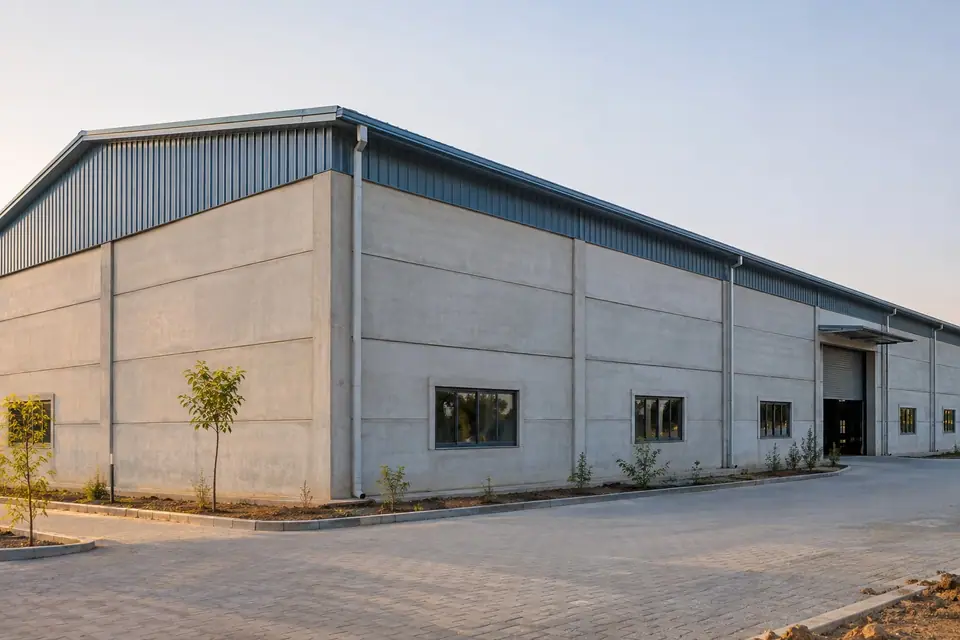
Precast walls to the roof
Stacked panels from floor to eaves. The coolest, most secure and most fire-resistant option.


Home / Systems / Factory Shed
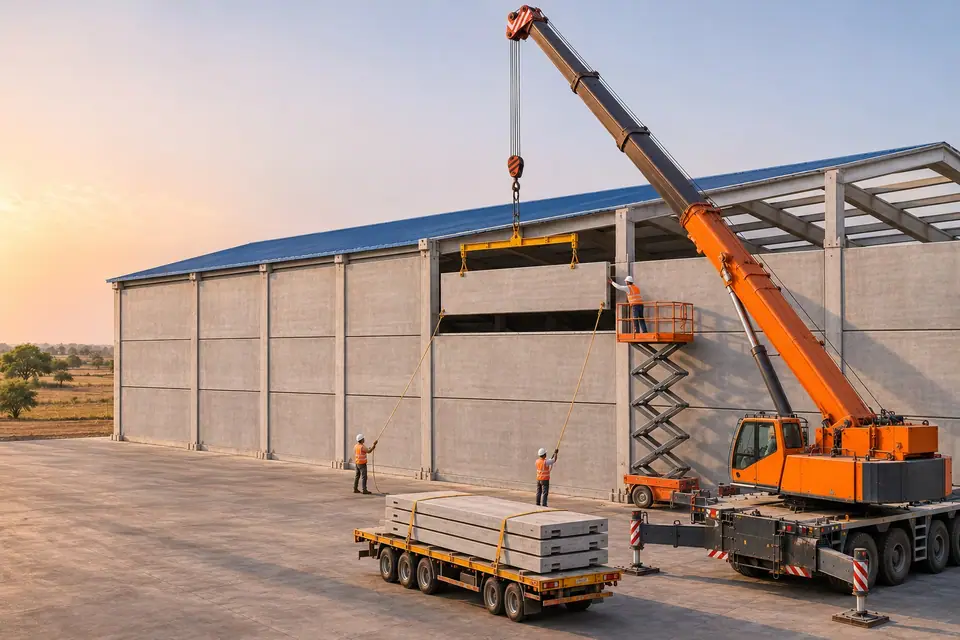
The complete structure and walls of your factory. Made in our plant, erected on your plot by our crew.
Indicative figures · Notes
02 · Elements
Each one is cast, cured and checked in our plant, then delivered ready to erect.
Explore the elements in 3D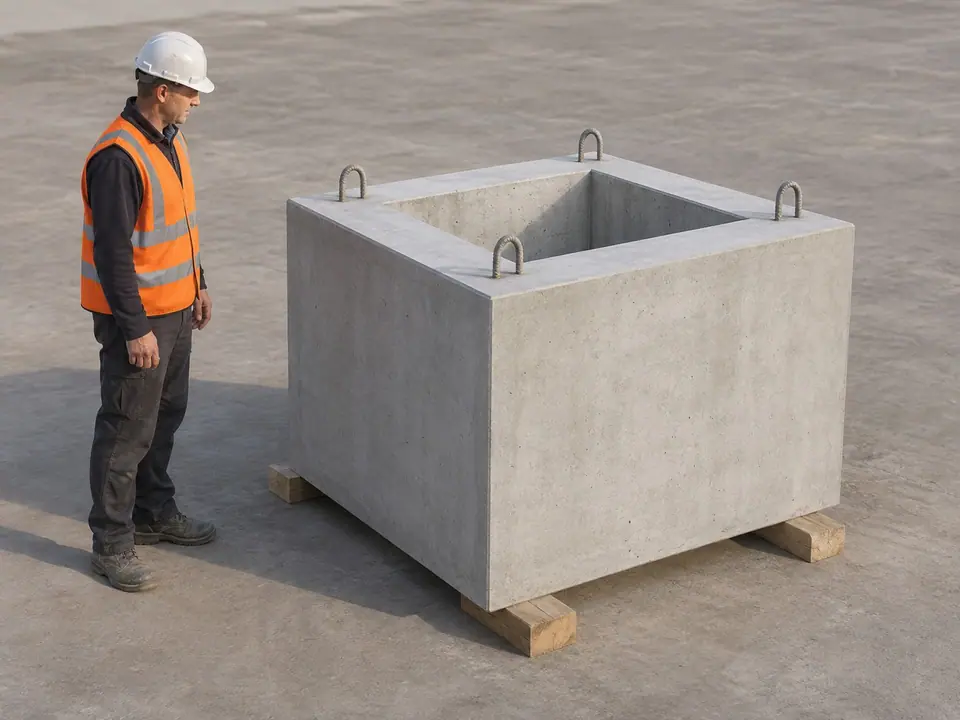
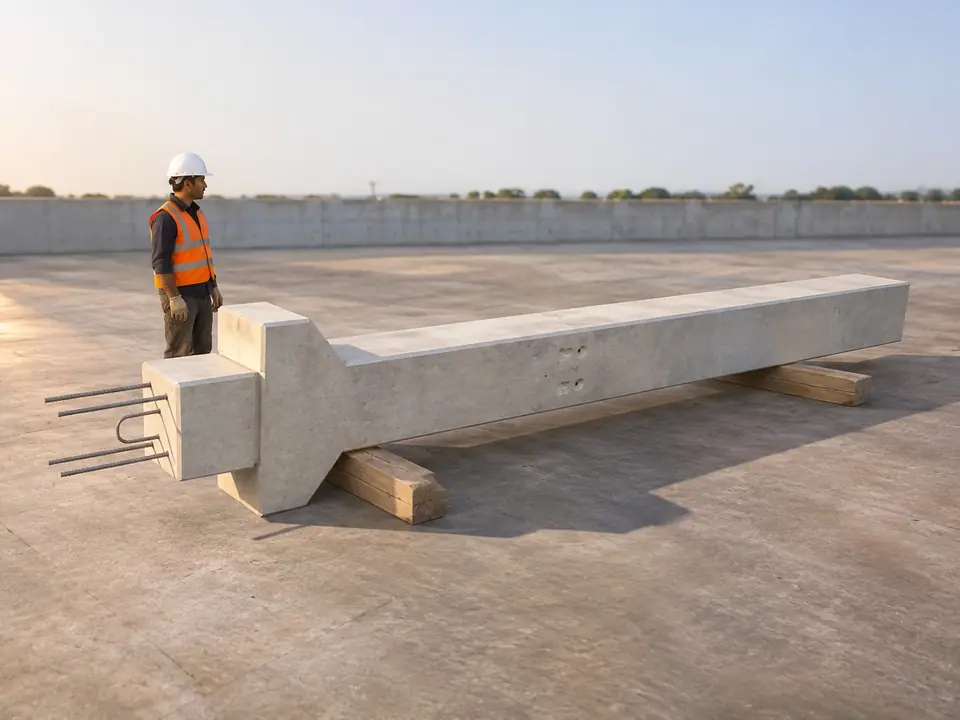
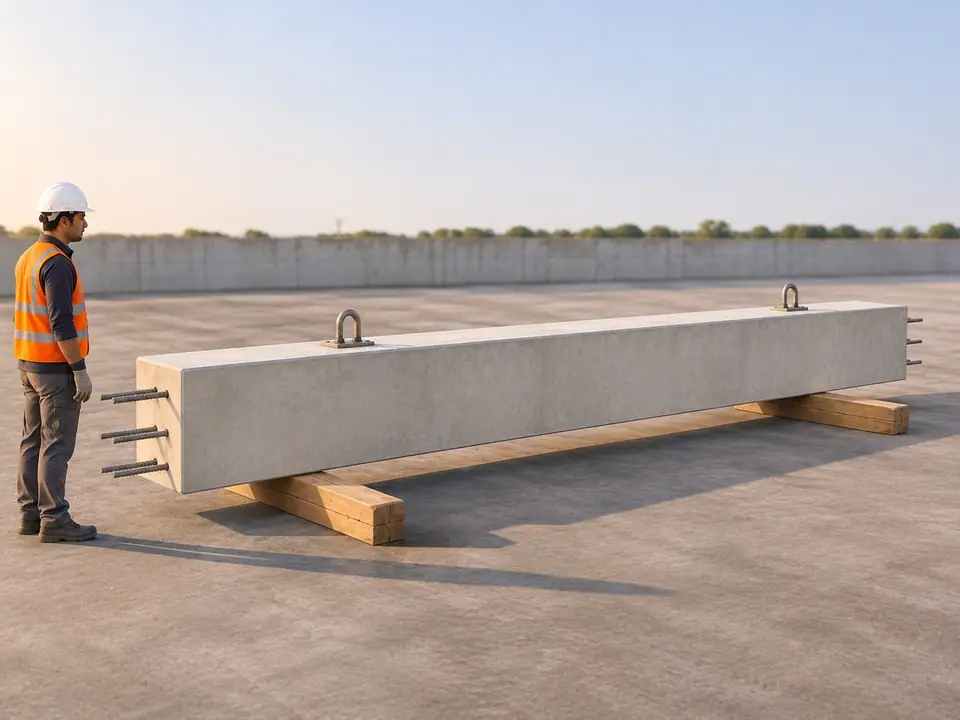
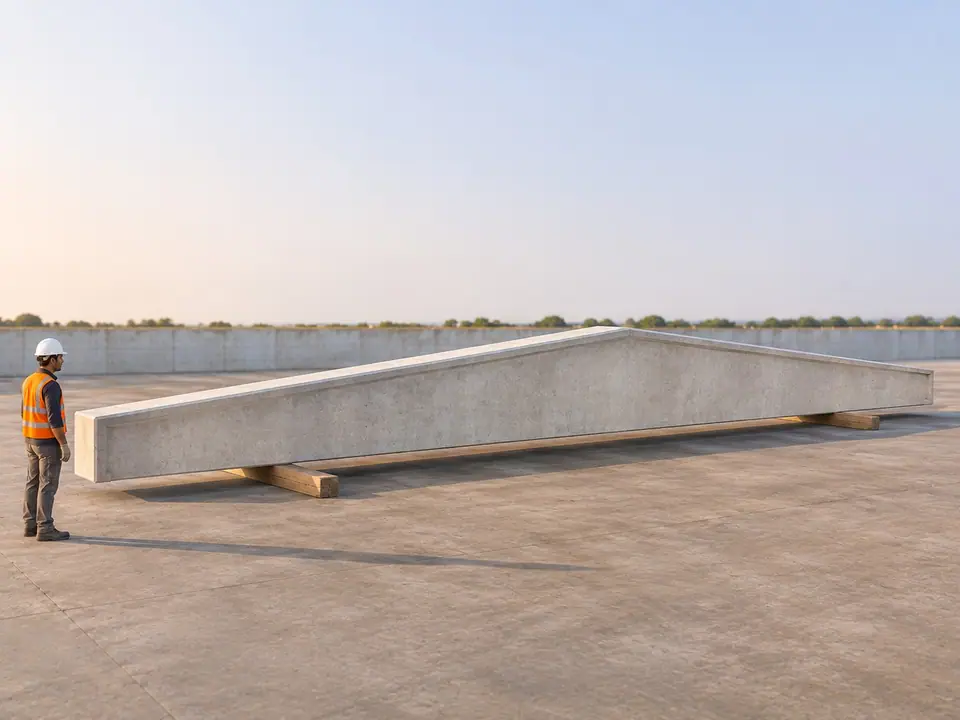
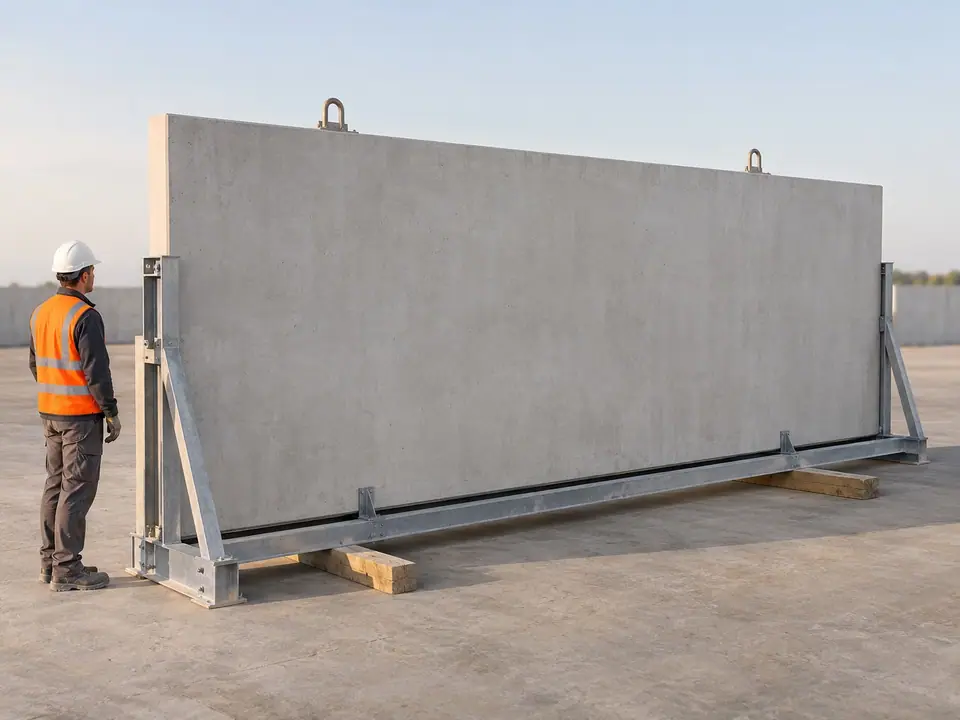 Illustrative renders
03 · Sequence
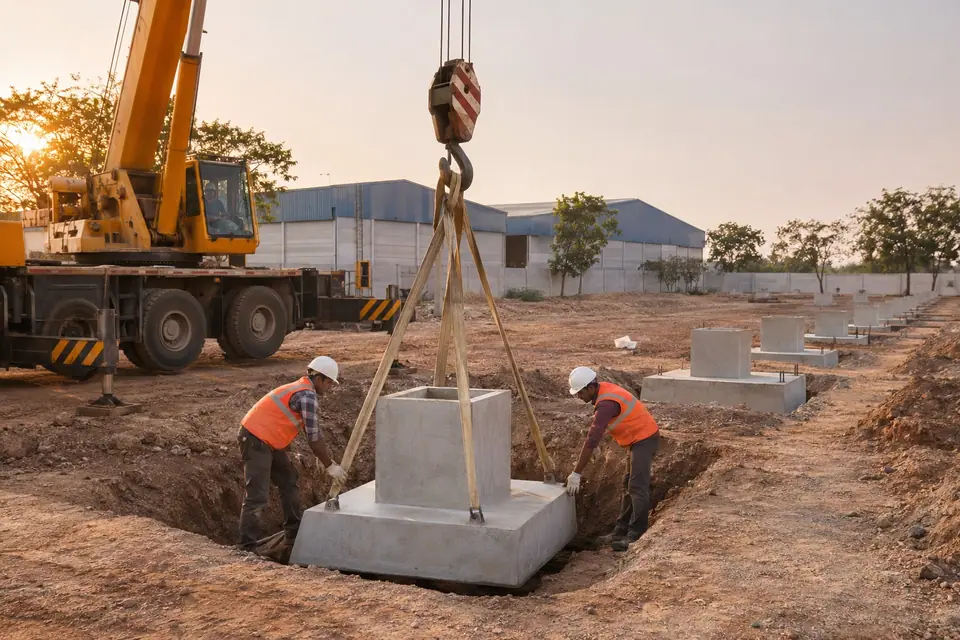
Socket foundations are placed on the grid.
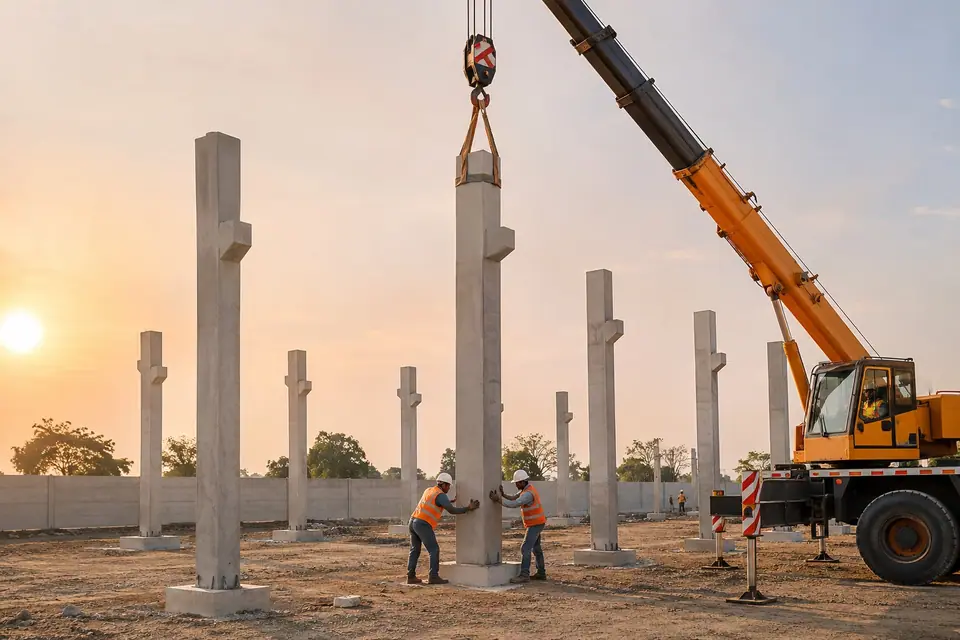
Each column is lowered into its socket and grouted.
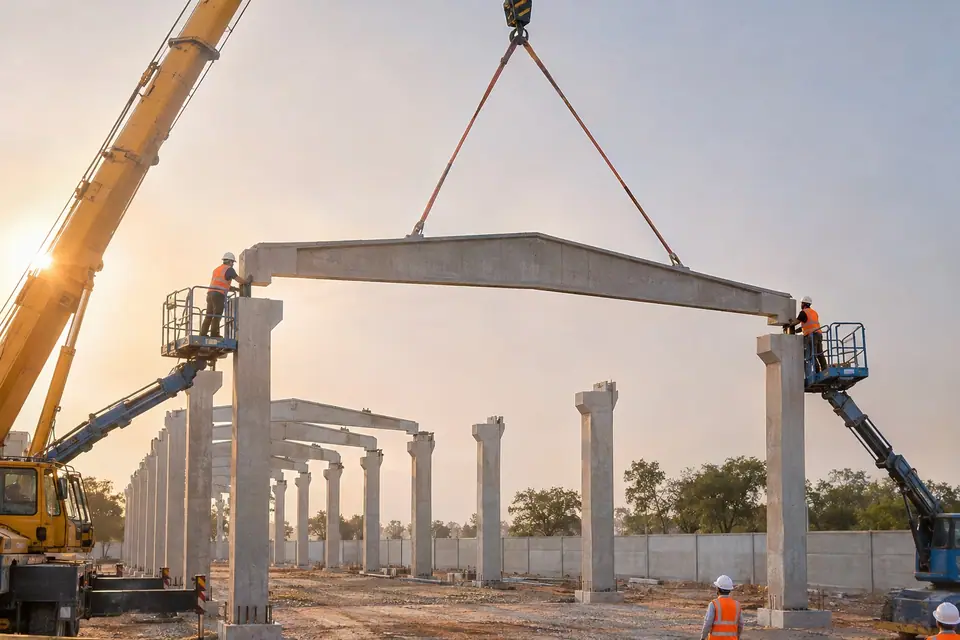
Roof beams sit on the columns. No props, no shuttering.
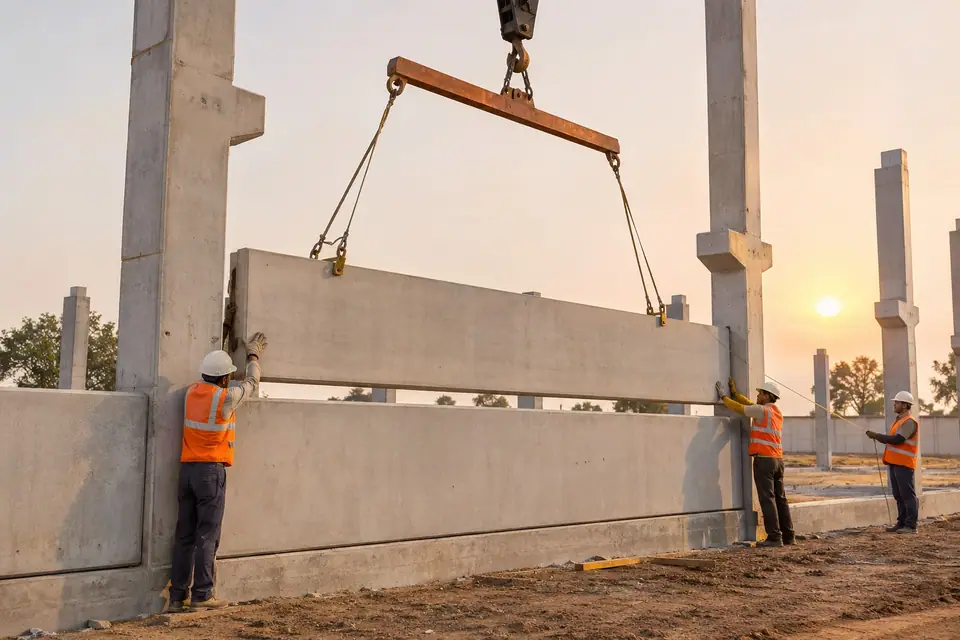
Panels stack between the columns, three rows to the eaves.
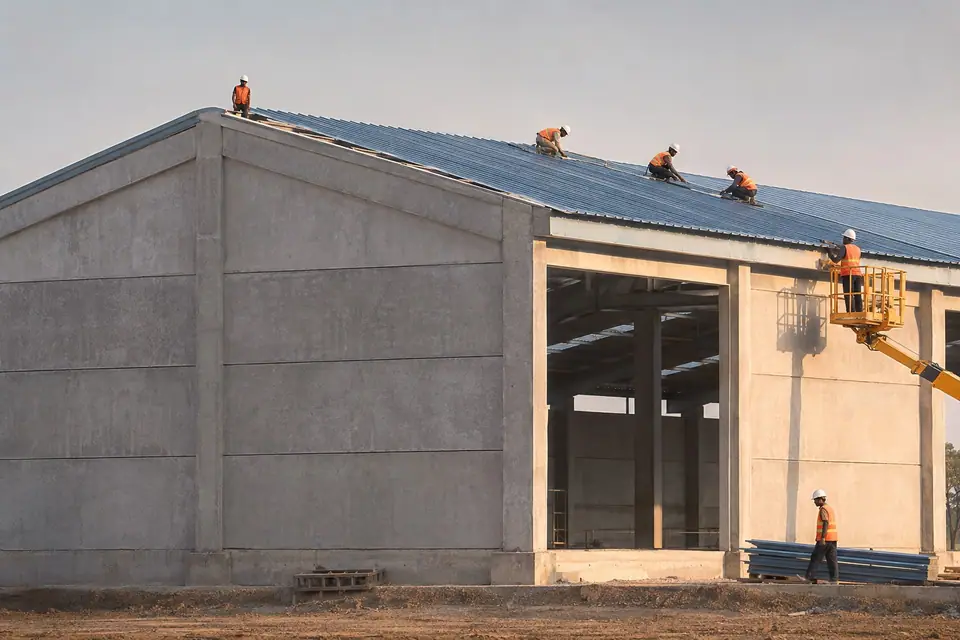
The steel roof goes on. The shed is ready for machines.
Illustrative renders. Scroll sideways →
04 · Scope
One contract covers design, manufacture and erection. We do not supply elements alone.
Included
Added on request
05 · For your engineer
| Part | What it does | Indicative range |
|---|---|---|
| Socket foundation | Holds the column. | Sized to soil and load |
| Column with corbel | Carries the roof and crane beam. | 300×300 to 600×600 mm; 6 / 9 / 12 m, longer where transport allows |
| Beam | Ties the columns, carries floors. | Reinforced, up to 12 m |
| Roof beam | Spans the shed. | Prestressed, up to 24 m |
| Wall panel | Closes the building. | 150–200 mm solid; 3–4 m high, stacked |
| Bay spacing | Distance between column lines. | 6 / 7.5 / 9 / 12 m |
| Crane corbel | Cast with the column. | For EOT cranes up to 10 t |
| Fire resistance | Of the concrete structure, without coatings. | Up to 2 hours, design-dependent |
Indicative. Final values after structural design.
06 · Wall options
The same shed, two wall choices. Illustrative renders.
Stacked panels from floor to eaves. The coolest, most secure and most fire-resistant option.
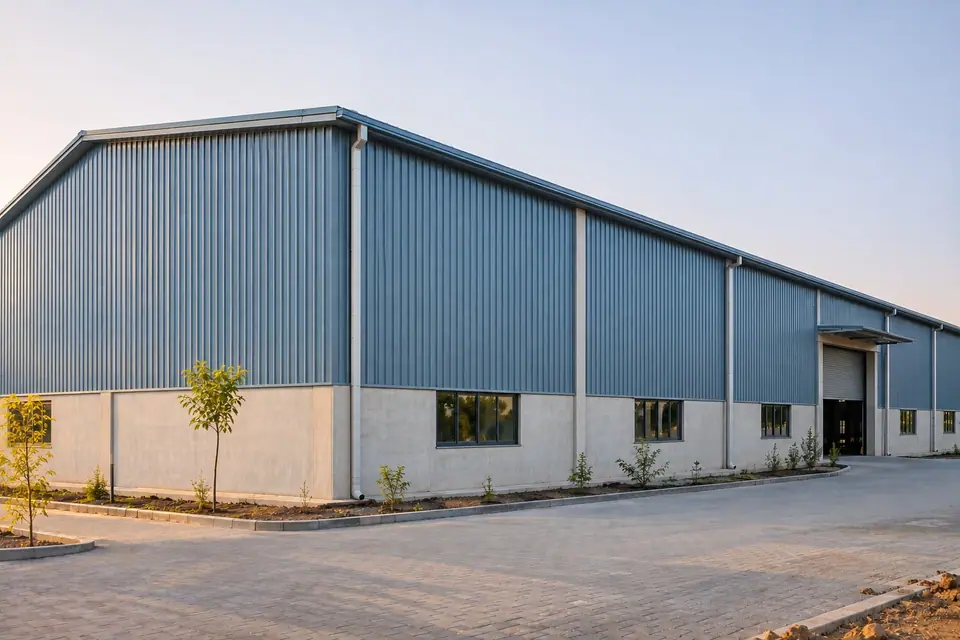
Precast panels for the lower 3–4 m, steel sheet cladding above. Lower cost, with a solid wall where impact and security matter.
For structural consultants
Get a quote
Send the shed area, clear height and planned start. We reply with a layout, a programme and a budget price.